
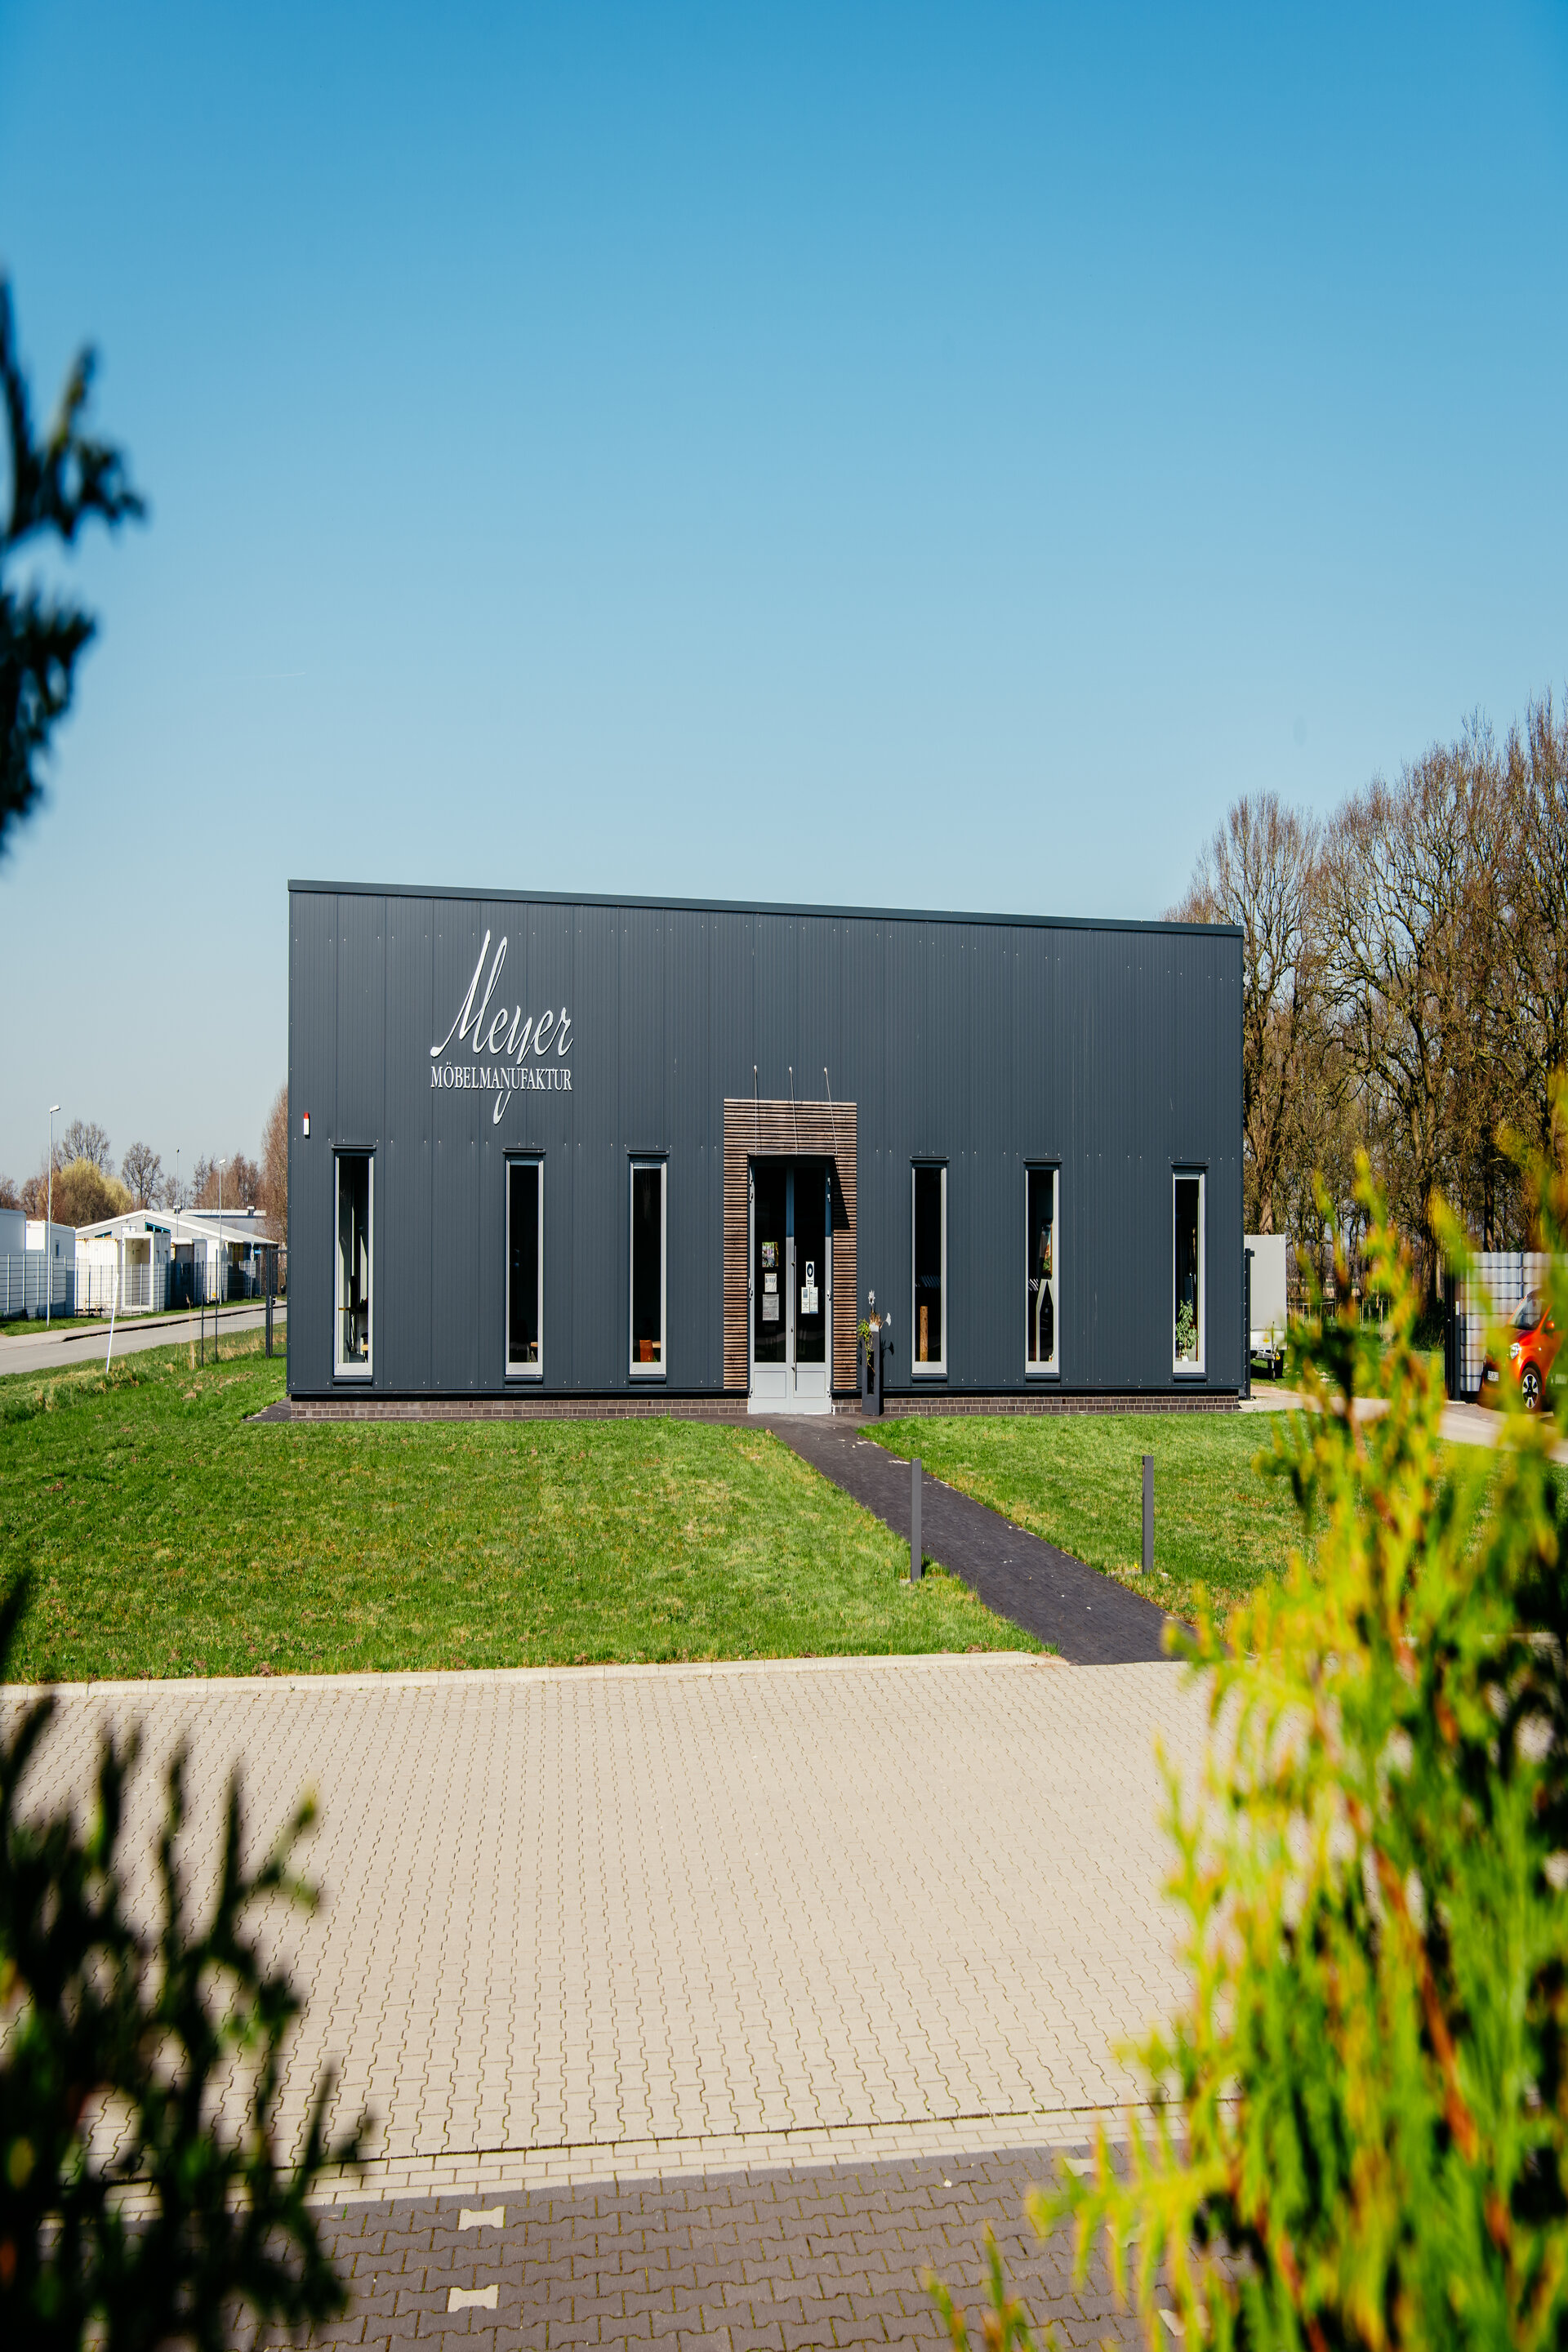
In composite construction, steel, concrete and timber are combined so that each material contributes exactly what it does best: steel absorbs tensile forces, concrete takes compression and adds mass, and timber slims down the structure while creating an appealing atmosphere in customer-facing spaces. Husen Stahlbau engineers and builds composite structures that put these strengths to targeted use — for structures that are both high-performing and cost-efficient.
More Space — and Fire-Protection Advantages
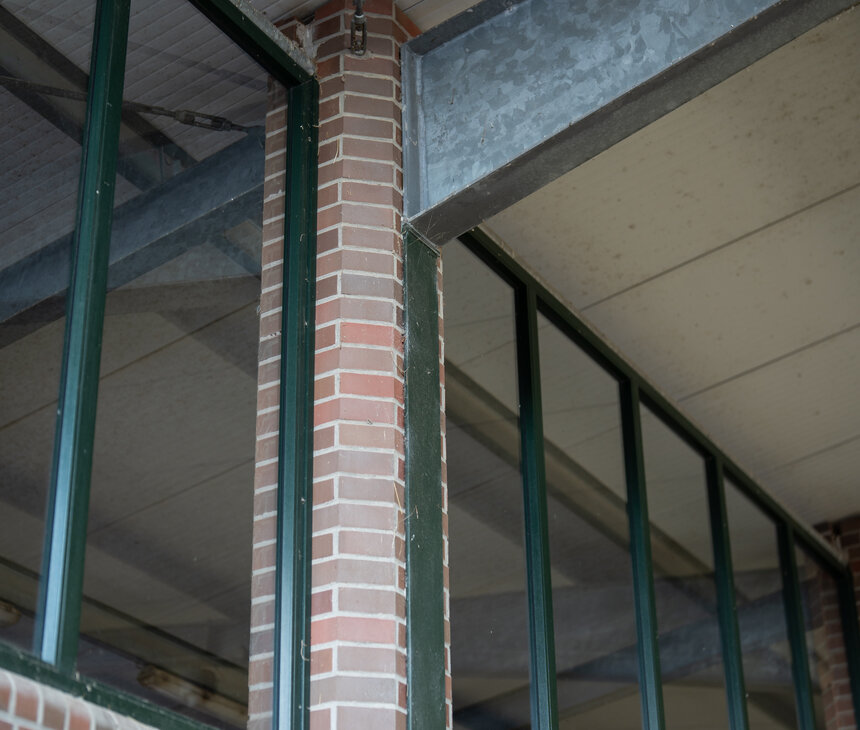
Composite components such as composite floor slabs and columns carry higher loads with smaller cross-sections than pure steel or concrete elements. The result is slimmer structures, larger spans and more usable floor-to-ceiling height. A real advantage when the goal is to maximise usable area within a limited footprint.
Composite construction also offers inherent fire-protection advantages: by encasing or protecting the load-bearing steel elements, concrete allows the required fire resistance to be achieved with less additional effort than with pure steel construction. That simplifies planning and can reduce costs for separate fire-protection measures.
Ideal for Multi-Storey Buildings
Composite construction is particularly well-suited where multiple storeys and heavy loads come together — such as office and administrative buildings, or an office wing above a production hall. Husen Stahlbau also builds halls with integrated solid-construction sections, combining production or storage areas with multi-storey office and welfare spaces in a single building.
![[Translate to English:] Rücker](/fileadmin/_processed_/6/d/csm_HUSEN_09_001_WEB_02adcc1f88.jpg)