

Every load-bearing structure starts with sound structural calculations. Husen Stahlbau's engineers calculate your building's structure in accordance with the applicable standards and Eurocodes, matching the design to spans, loads and site conditions. The result is an approval-ready structural calculation that balances safety and cost-efficiency.
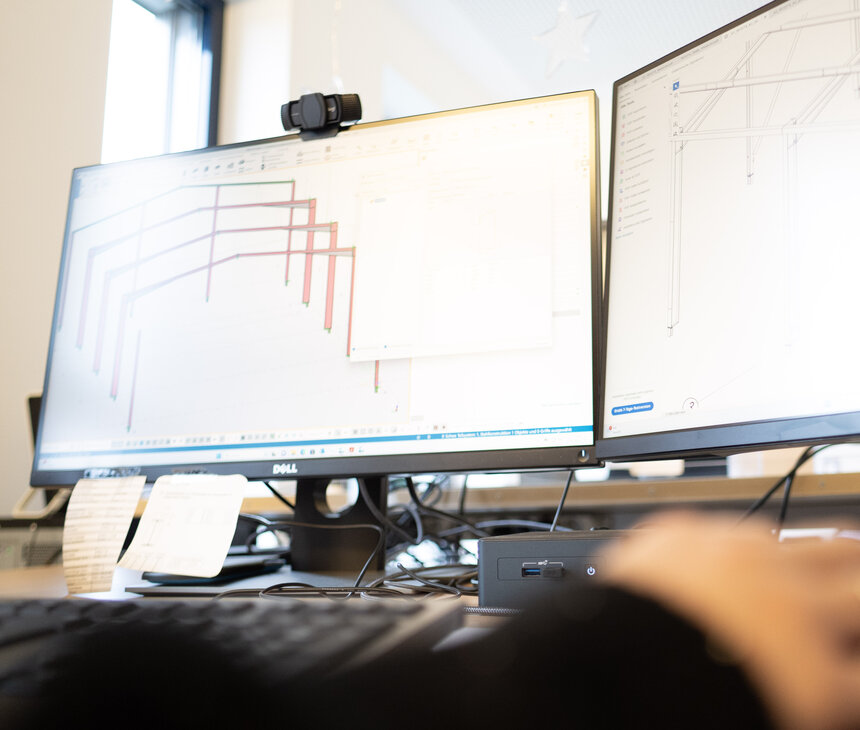
In the design phase, a digital model of your building takes shape. Using modern 3D CAD software, Husen Stahlbau develops detailed design models, from which shop and construction drawings are derived. This seamless digital workflow ensures every component is fabricated to a precise fit and goes together smoothly on site — with no costly rework.
Because Husen Stahlbau engineers and fabricates under one roof, know-how from the shop floor feeds straight back into the design. Structures are designed to be fabrication- and installation-ready from the very start. That shortens build times and eliminates losses at the interfaces.
![[Translate to English:] Rücker](/fileadmin/_processed_/6/d/csm_HUSEN_09_001_WEB_02adcc1f88.jpg)